| Technical Data |
| Wall or Ceiling or Both (Dual) |
Wall |
| Fire Test Standard |
BS EN 1363-1: 2012,BS EN 1634-1: 2014+A1:2018 |
| Fire Test Classification |
Integrity (E) |
| Fire Tested Side |
Wall application Rear (Services side / opening away from the fire risk side) |
| Fire Tested Size H x W mm |
1070x650mm |
| Assessed Maximum Panel Sizes |
Up to 15% increase in height, 15% width and up to 20% area. |
| Size range: Minimum to maximum (H × W mm). Fire Rated Panels: See assessed maximum panel sizes for allowable increases. |
300x200mm up to 1070x650mm |
| Smoke Test Standard |
BS EN 1634-3: 2004 |
| Airtightness Tested |
No Rating |
| Acoustic Tested |
No Rating |
| Corrosion class C1, C2, C3, C4 |
C2 - Low: Exterior: Low-pollution rural environments. Interior: Unheated buildings prone to condensation, e.g. depots and sports halls. |
| Ceiling Types |
Not Suitable for a Ceiling Application |
| Structural Opening Size |
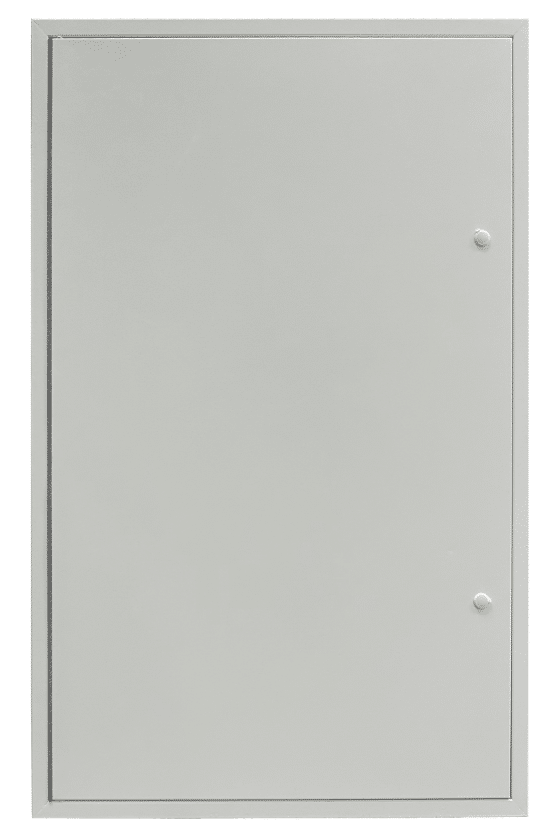
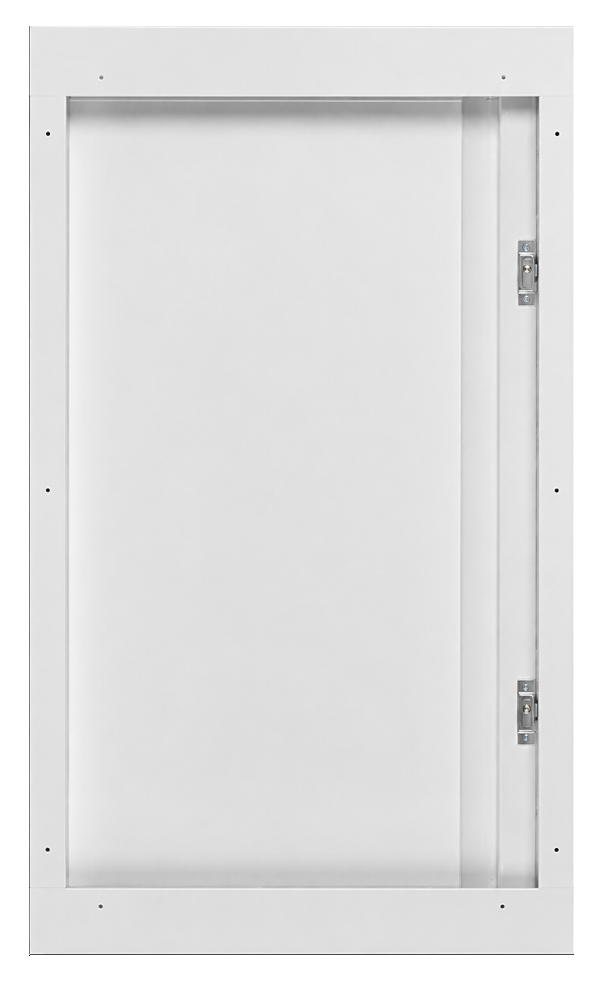
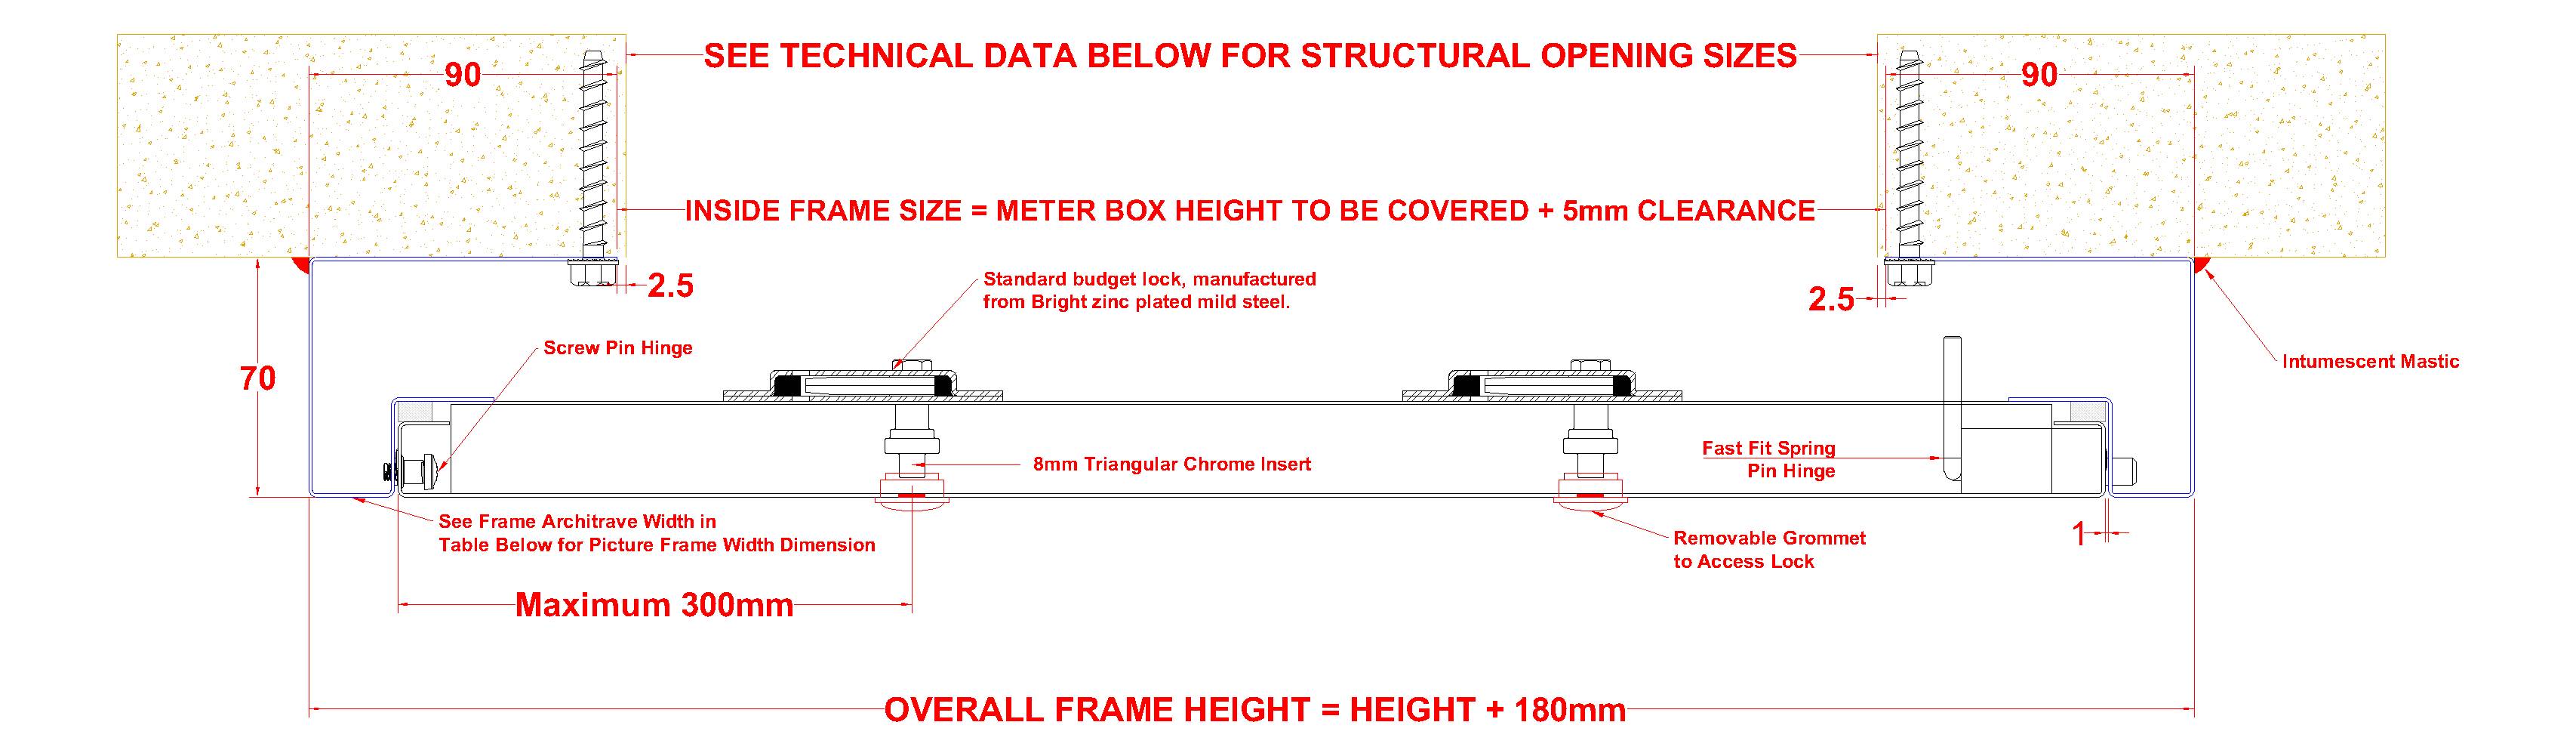
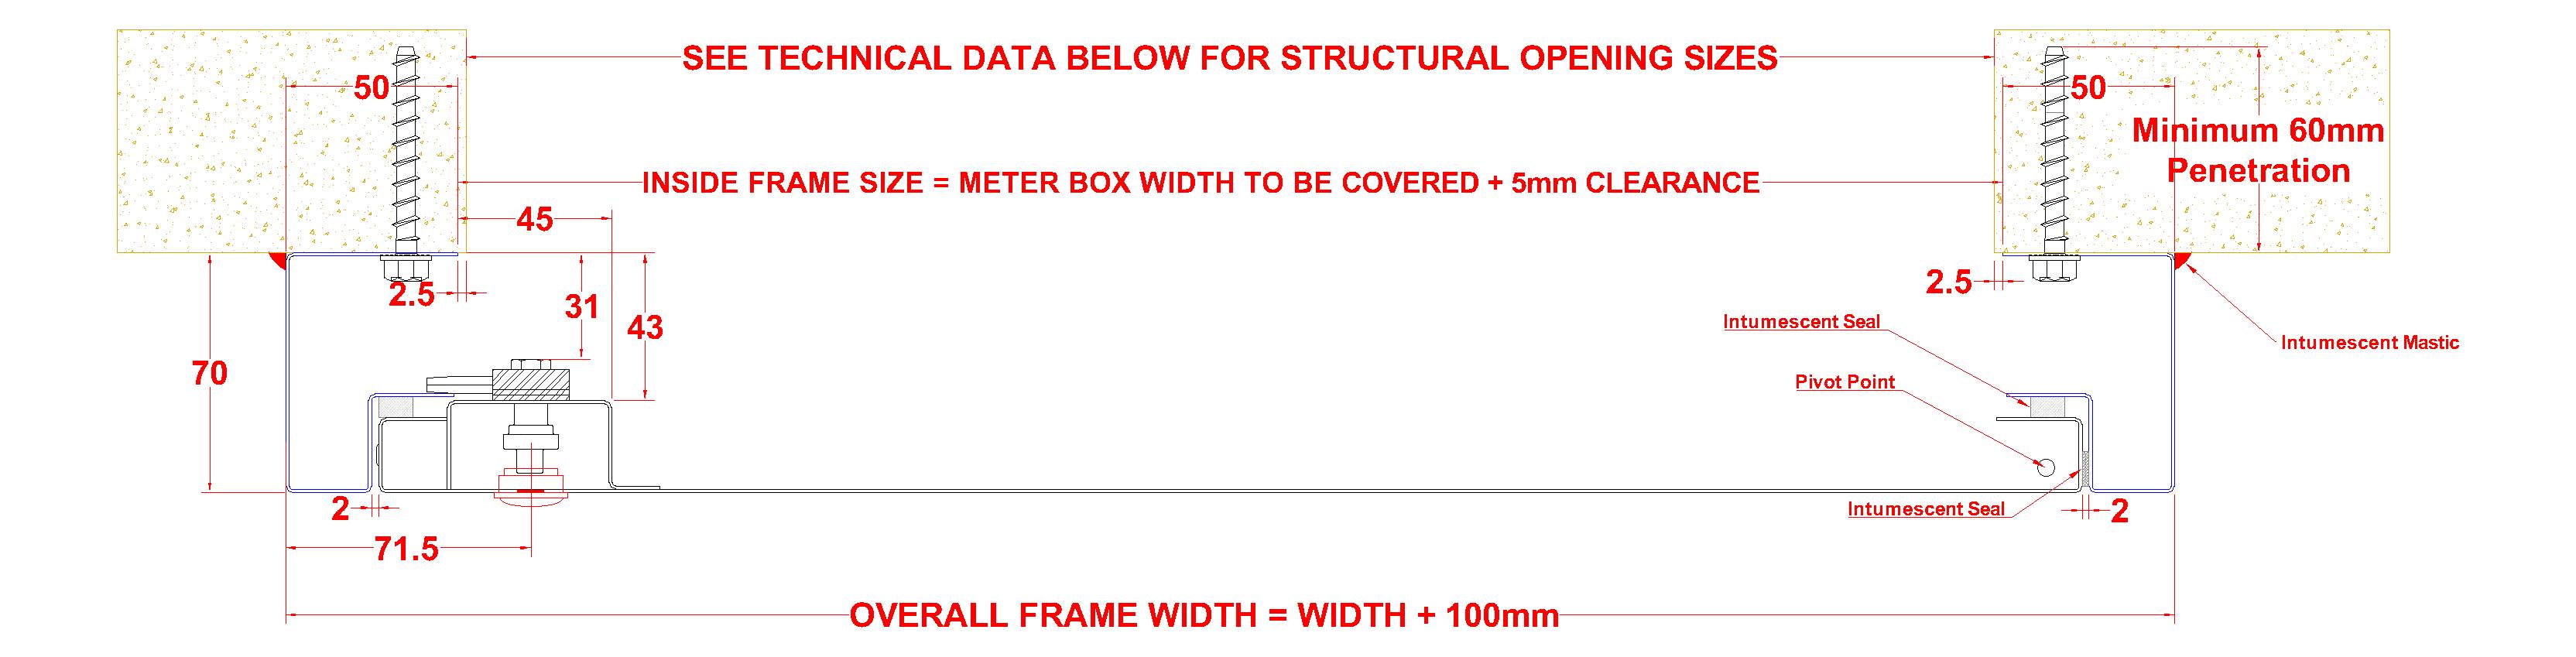
Wall Structural Opening or Existing Overall Meter Box Size Height & Width |
| Panel Size Formula H x Wmm |
Structural Opening or Existing Overall Meter Box Size +5mm |
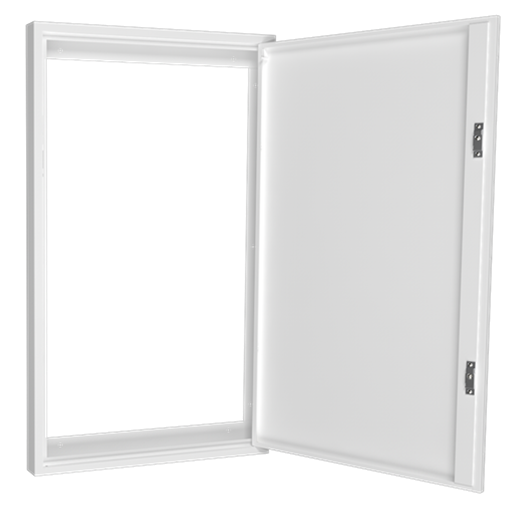
| Clear opening size through the installed panel with the door leaf open at 90 degrees |
Panel Height - 0mm x Panel Width - 30mm |