| Technical Data |
| Wall or Ceiling or Both (Dual) |
Dual |
| Fire Rating |
No Rating |
| Size range: Minimum to maximum (H × W mm). Fire Rated Panels: See assessed maximum panel sizes for allowable increases. |
150x150mm up to 600x600mm |
| Smoke Tested |
No Rating |
| Airtightness Tested |
No Rating |
| Acoustic Tested |
No Rating |
| Corrosion class C1, C2, C3, C4 |
C1 - Very Low: Exterior: Not suitable for outdoor use. Interior: Heated buildings with clean atmospheres, e.g. offices, shops, schools, hotels. |
| Important Safety Notice |
[Reduced ligature features minimise, but do not eliminate, risk and are not a substitute for supervision or additional protective measures.],We do not market any products as “ligature-free” and accept no liability for ligature attachment on our hatches or panels. |
| Wall Types |
Most wall types as long as there are sufficiently robust locations to fix the frame to take the weight of the Door & Frame |
| Ceiling Types |
Most ceiling types as long as there are sufficiently robust locations to fix the frame to take the weight of the Door & Frame |
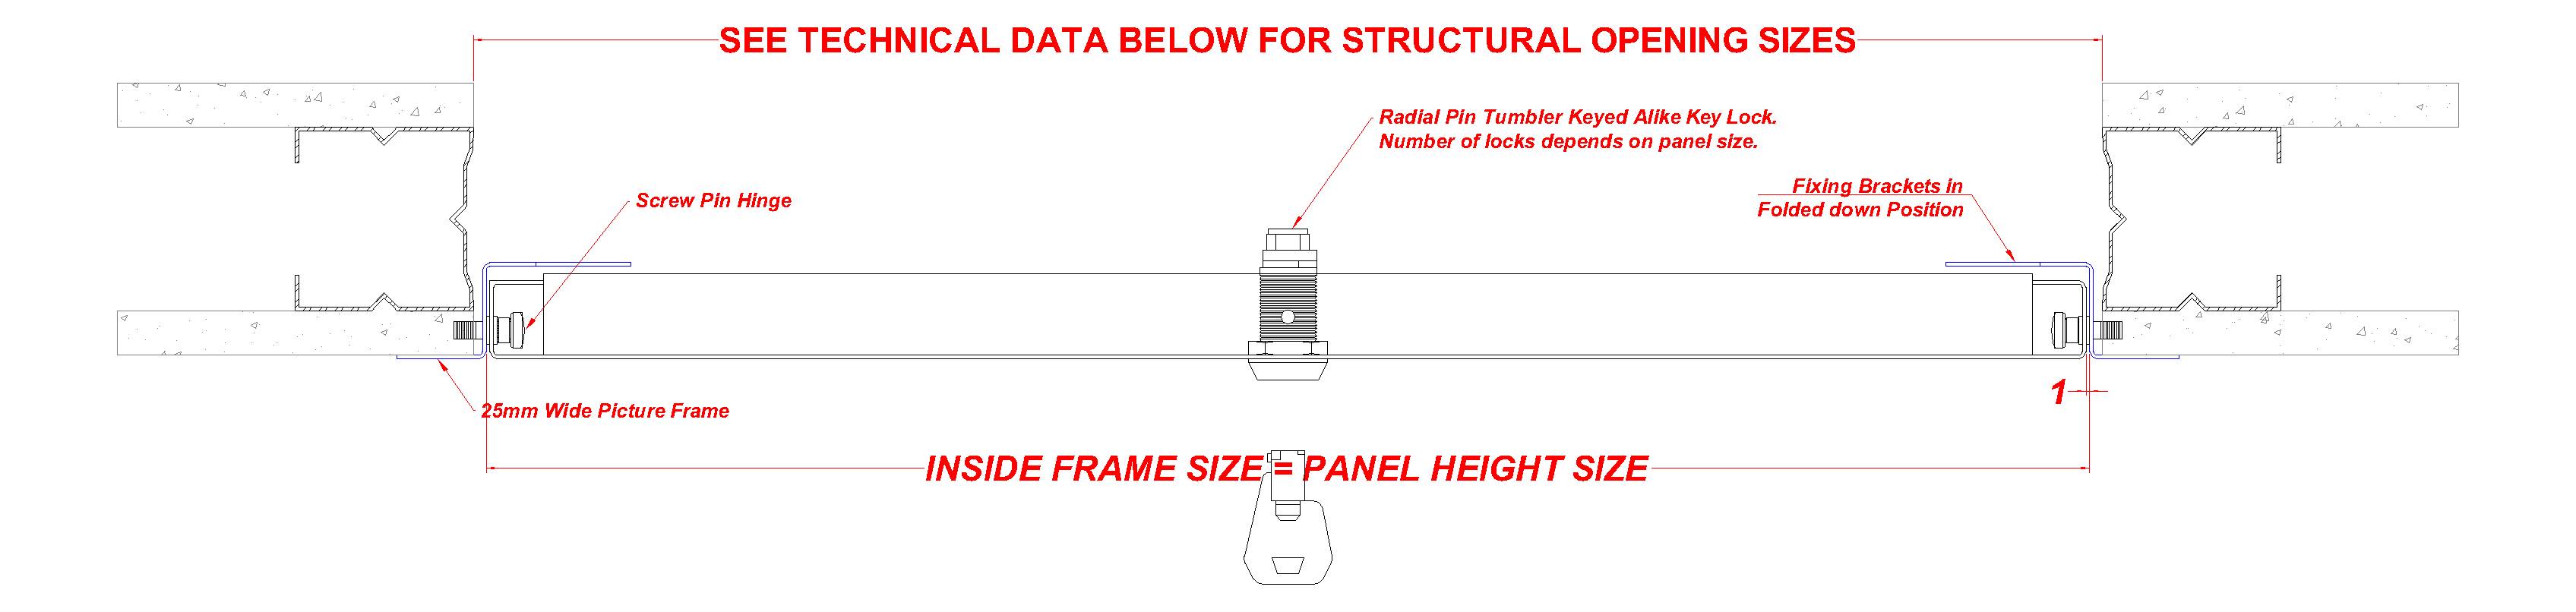
| Structural Opening Size |
Panel Height Size + 7mm x Panel Width Size + 7mm |
| Panel Size Formula H x Wmm |
Inside Frame Size |
| Clear opening size through the installed panel with the door leaf open at 90 degrees |
Panel Height - 50mm x Panel Width - 60mm |